We draft.
We build.
You live in it.
Architecture, interior design and civil works — one accountable team from the first survey to the day you get the keys.
Three disciplines.
One signature.
Brief to handover,
without the handoffs.
Survey · Schematic · Design development · Working drawings · Build. Same team, whole way through.
Proven on site.
Everything under
one roof — so what's
drawn is what's built.
Design studio and site contractor in the same company. No coordination gap between the drawing and the concrete.
Architectural Design
Form resolved before footings. Light, flow, structure and material worked out on the board — then documented so the site can build it exactly.
Interior Design
Curated materials, lighting layers and joinery detailing — spaces that photograph well and, more importantly, live well.
Civil Works
Structure, earthworks and site development, self-performed.
Planning & Estimation
Costed, sequenced and feasibility-tested before you commit.
Commercial Projects
Offices, retail and mixed-use, built to schedule.
Six service lines, one contract, one point of accountability.
All services →Built across
the city.
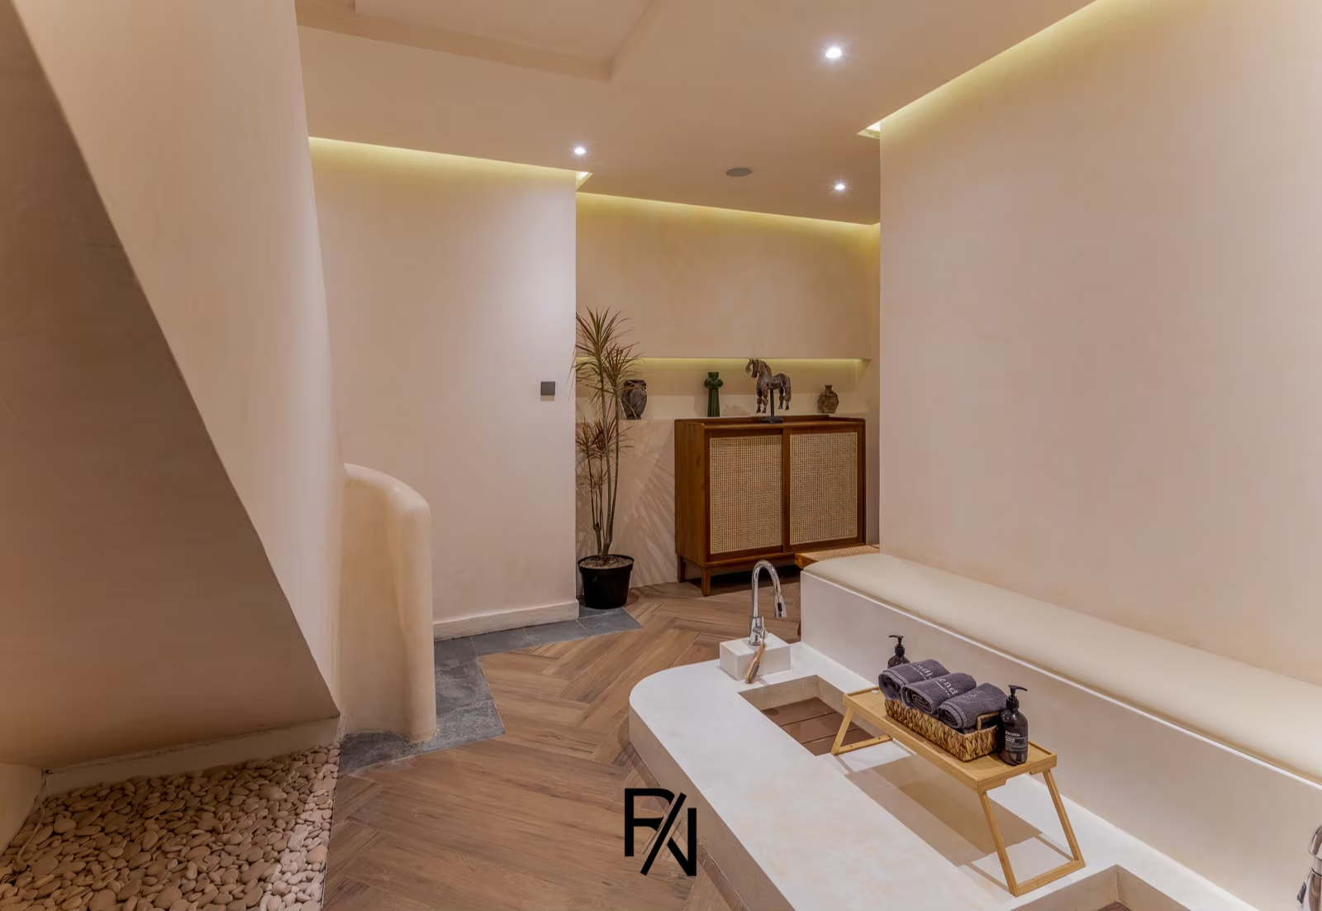
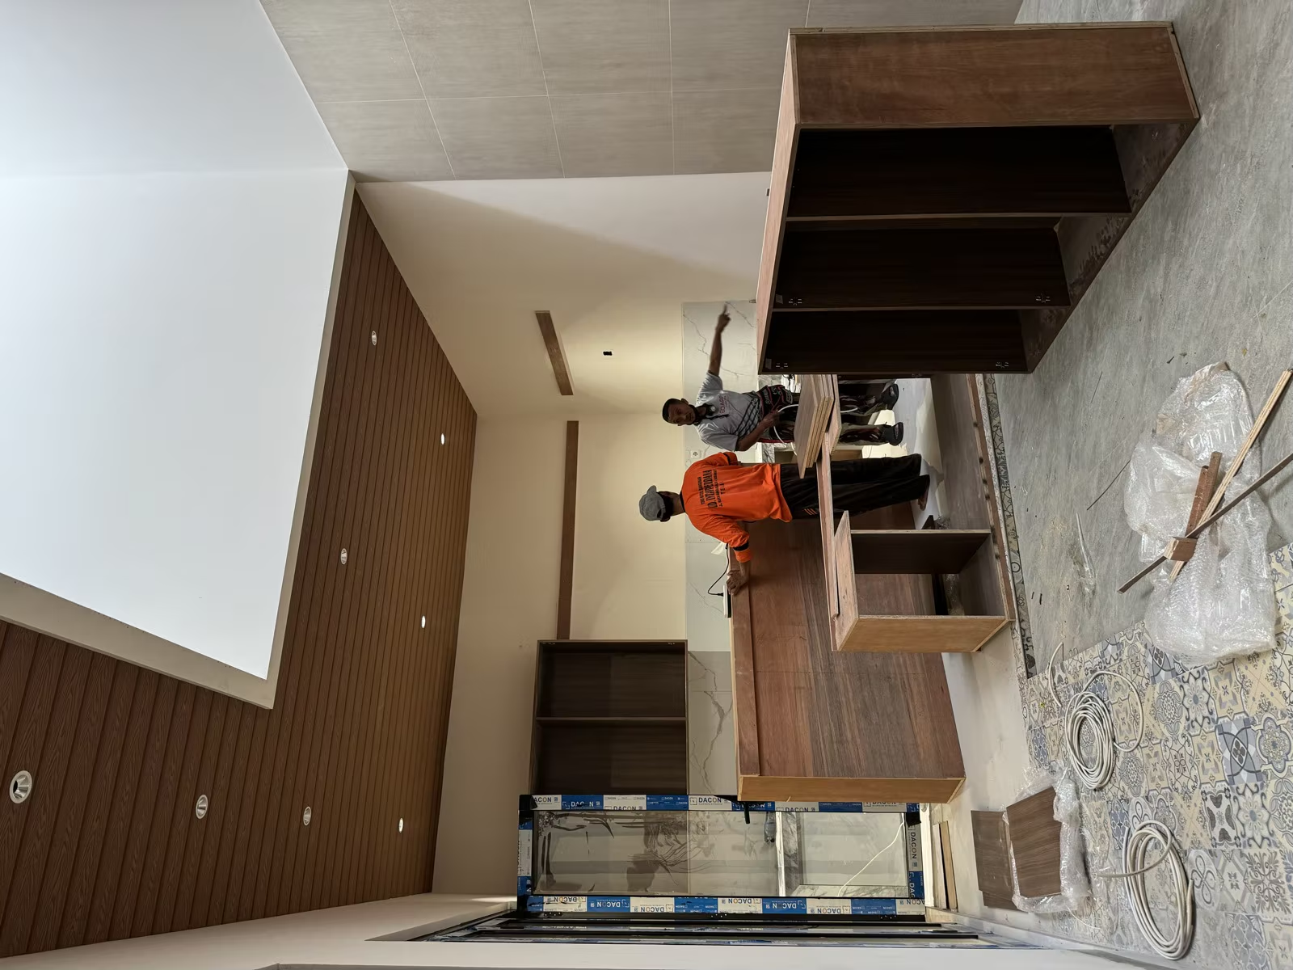
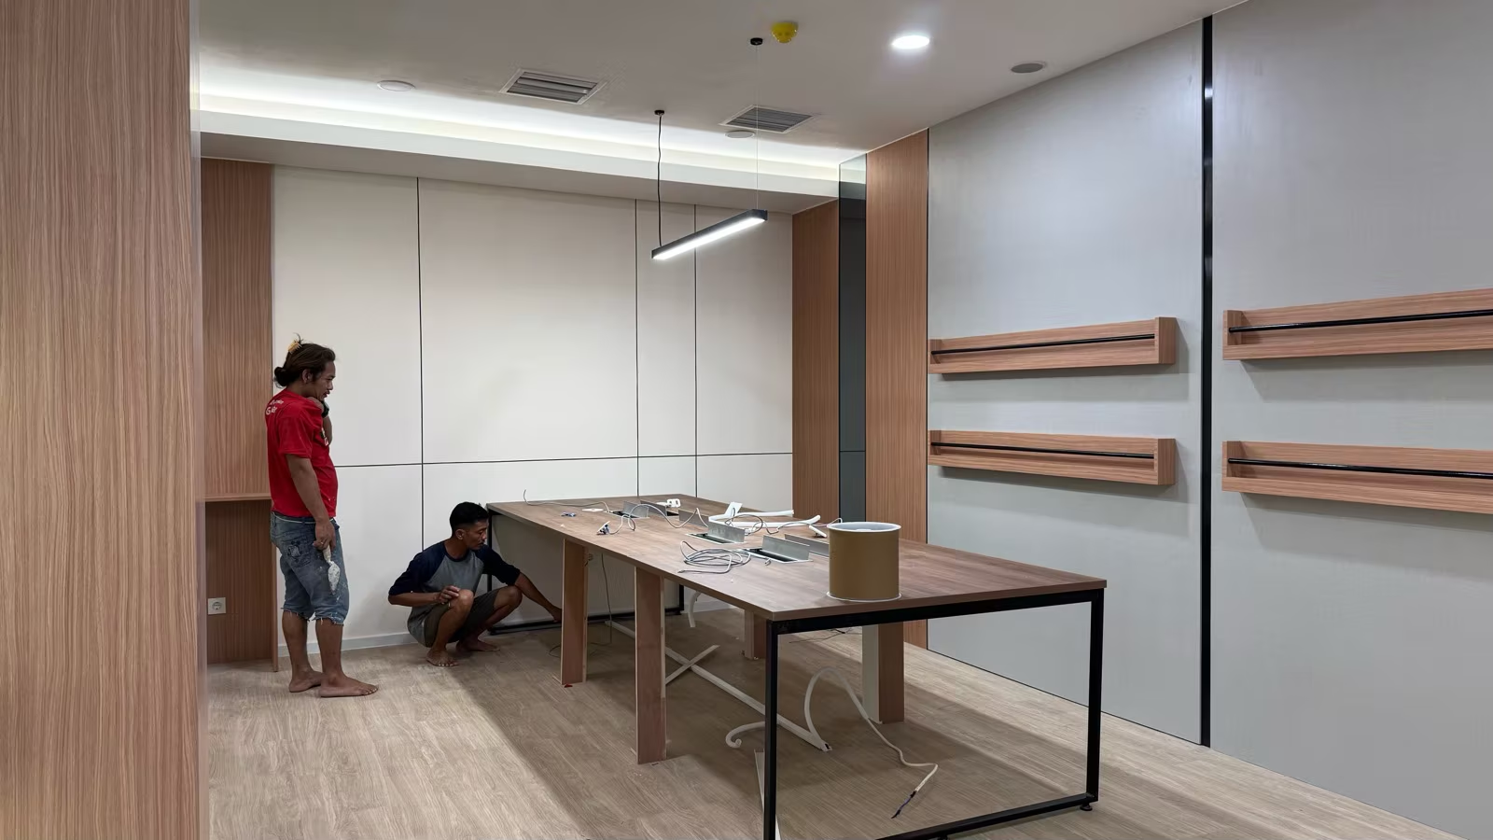
Twelve more projects — offices, residences, retail and hospitality.
View all work →Twelve years,
measured.
Five phases.
No handoffs.
Survey & Brief
We measure the site, listen to how you actually want to use it, and set the budget envelope before anything is drawn.
Schematic Design
Massing, plan and circulation. The big moves get resolved while they are still cheap to change.
Design Development
Materials, lighting, joinery and services coordinated into one set — with costs tracked against the envelope.
Working Drawings / DED
Buildable documentation. Because the same company builds it, the drawings answer the questions the site will actually ask.
Build & Handover
Self-performed civil and fit-out, weekly progress reporting, snagging closed out before you get the keys.